2536 Post Road
2536 Post Road
2536 Post Road
2536 Post Road
2536 Post Road
2536 Post Road
2536 Post Road
2536 Post Road
2536 Post Road
2536 Post Road
2536 Post Road
2536 Post Road
2536 Post Road
2536 Post Road
2536 Post Road
2536 Post Road
2536 Post Road
2536 Post Road
2536 Post Road
2536 Post Road
2536 Post Road
2536 Post Road
2536 Post Road
2536 Post Road
2536 Post Road
2536 Post Road
2536 Post Road
2536 Post Road
2536 Post Road
SEE ALL PHOTOS
2536 Post Road
2536 Post Road
2536 Post Road
2536 Post Road
2536 Post Road
2536 Post Road
2536 Post Road
2536 Post Road
2536 Post Road
2536 Post Road
2536 Post Road
2536 Post Road
2536 Post Road
2536 Post Road
2536 Post Road
2536 Post Road
2536 Post Road
2536 Post Road
2536 Post Road
2536 Post Road
2536 Post Road
2536 Post Road
2536 Post Road
2536 Post Road
2536 Post Road
2536 Post Road
2536 Post Road
2536 Post Road
2536 Post Road
Sold

2536 Post Road

2536 Post Road, Melbourne, FL 32935

$280,000
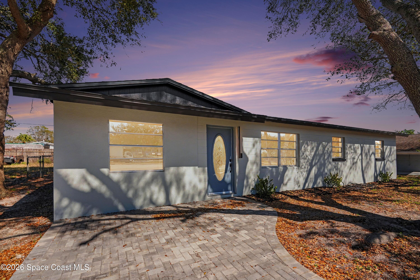
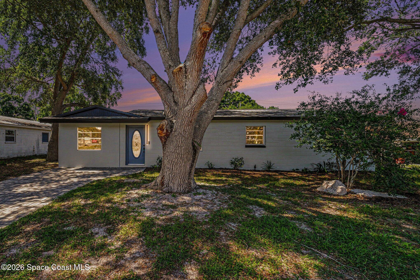
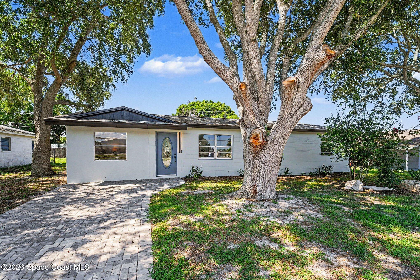
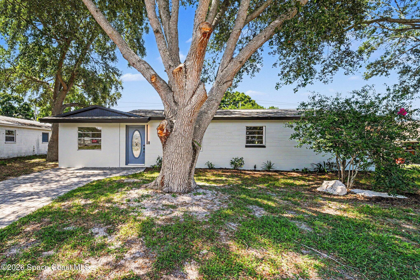
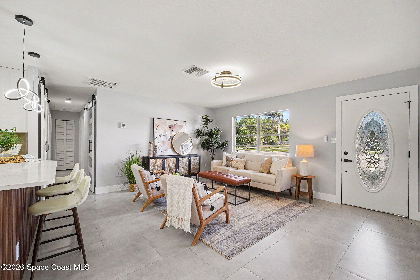
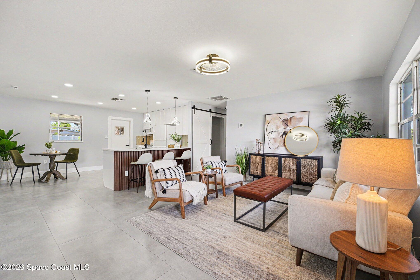
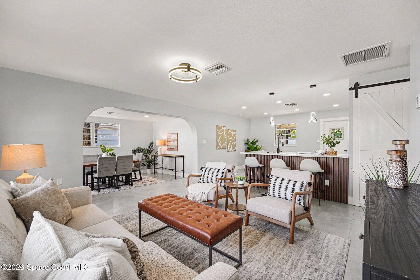
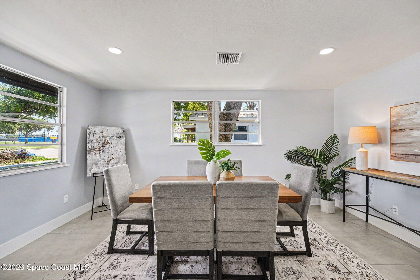
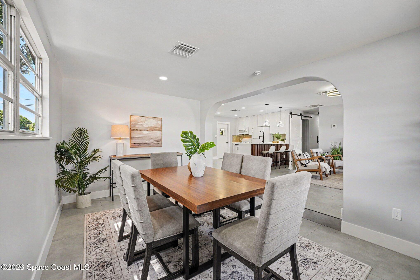
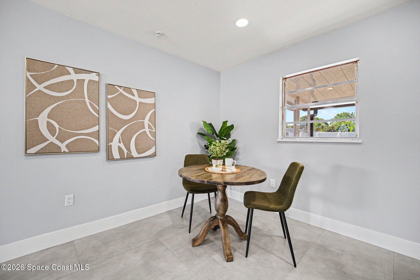
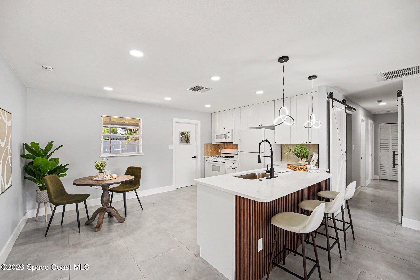
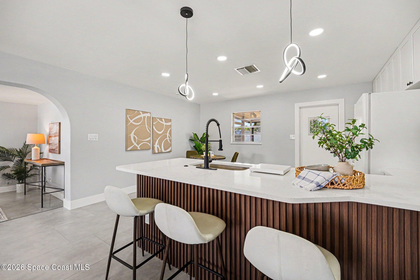
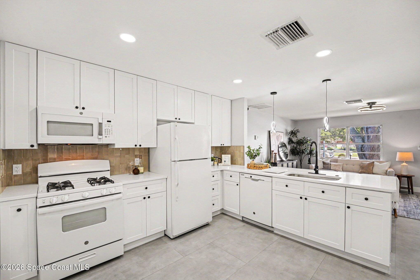
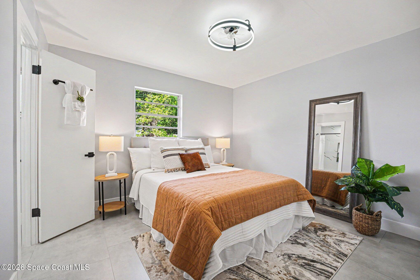
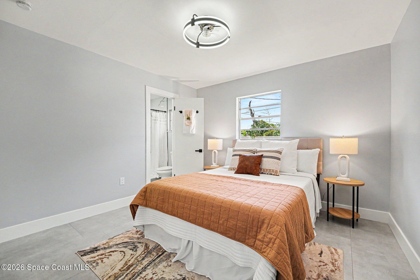
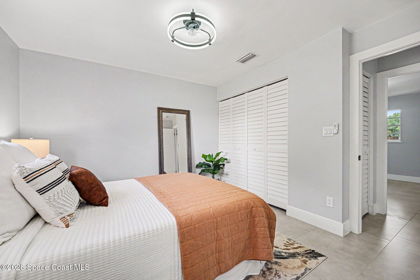
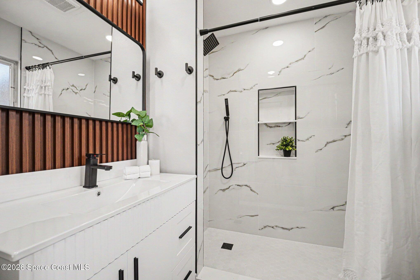
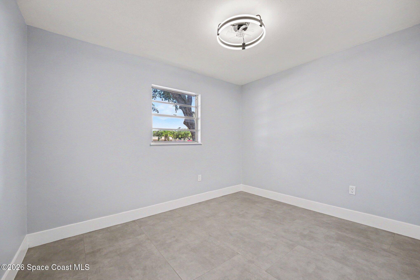
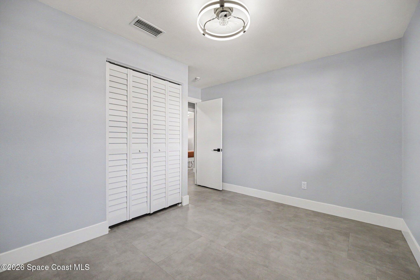
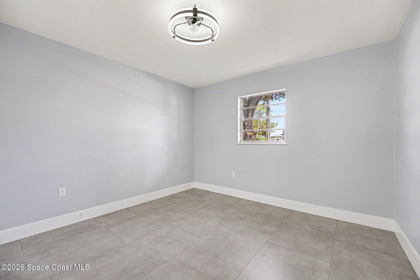
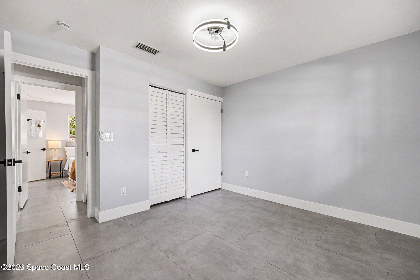
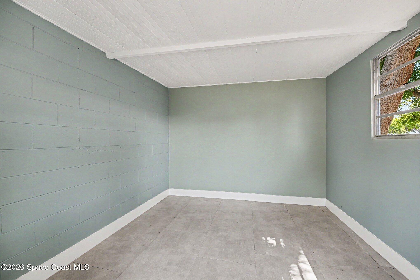
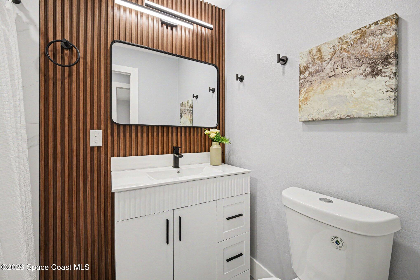
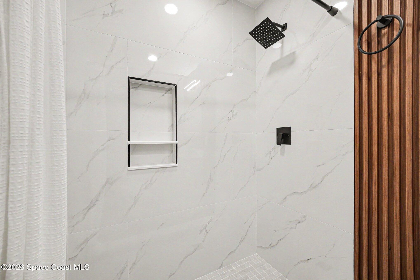
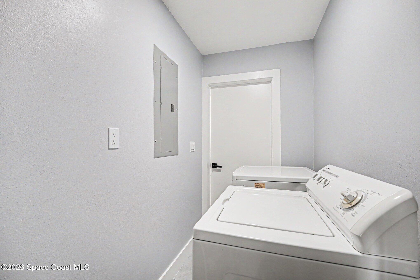
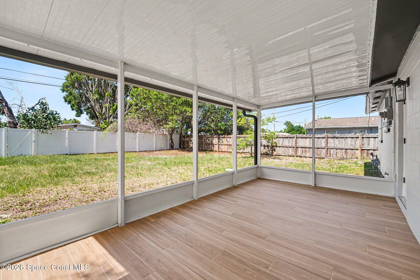
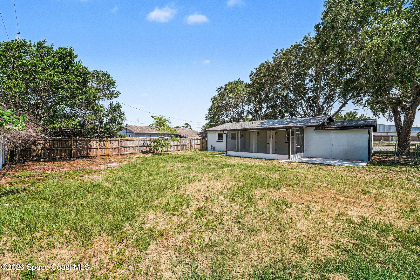
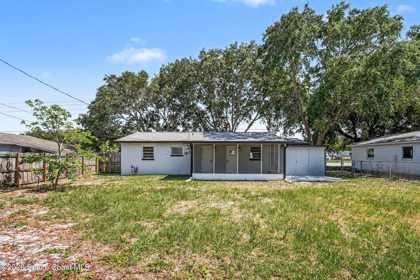
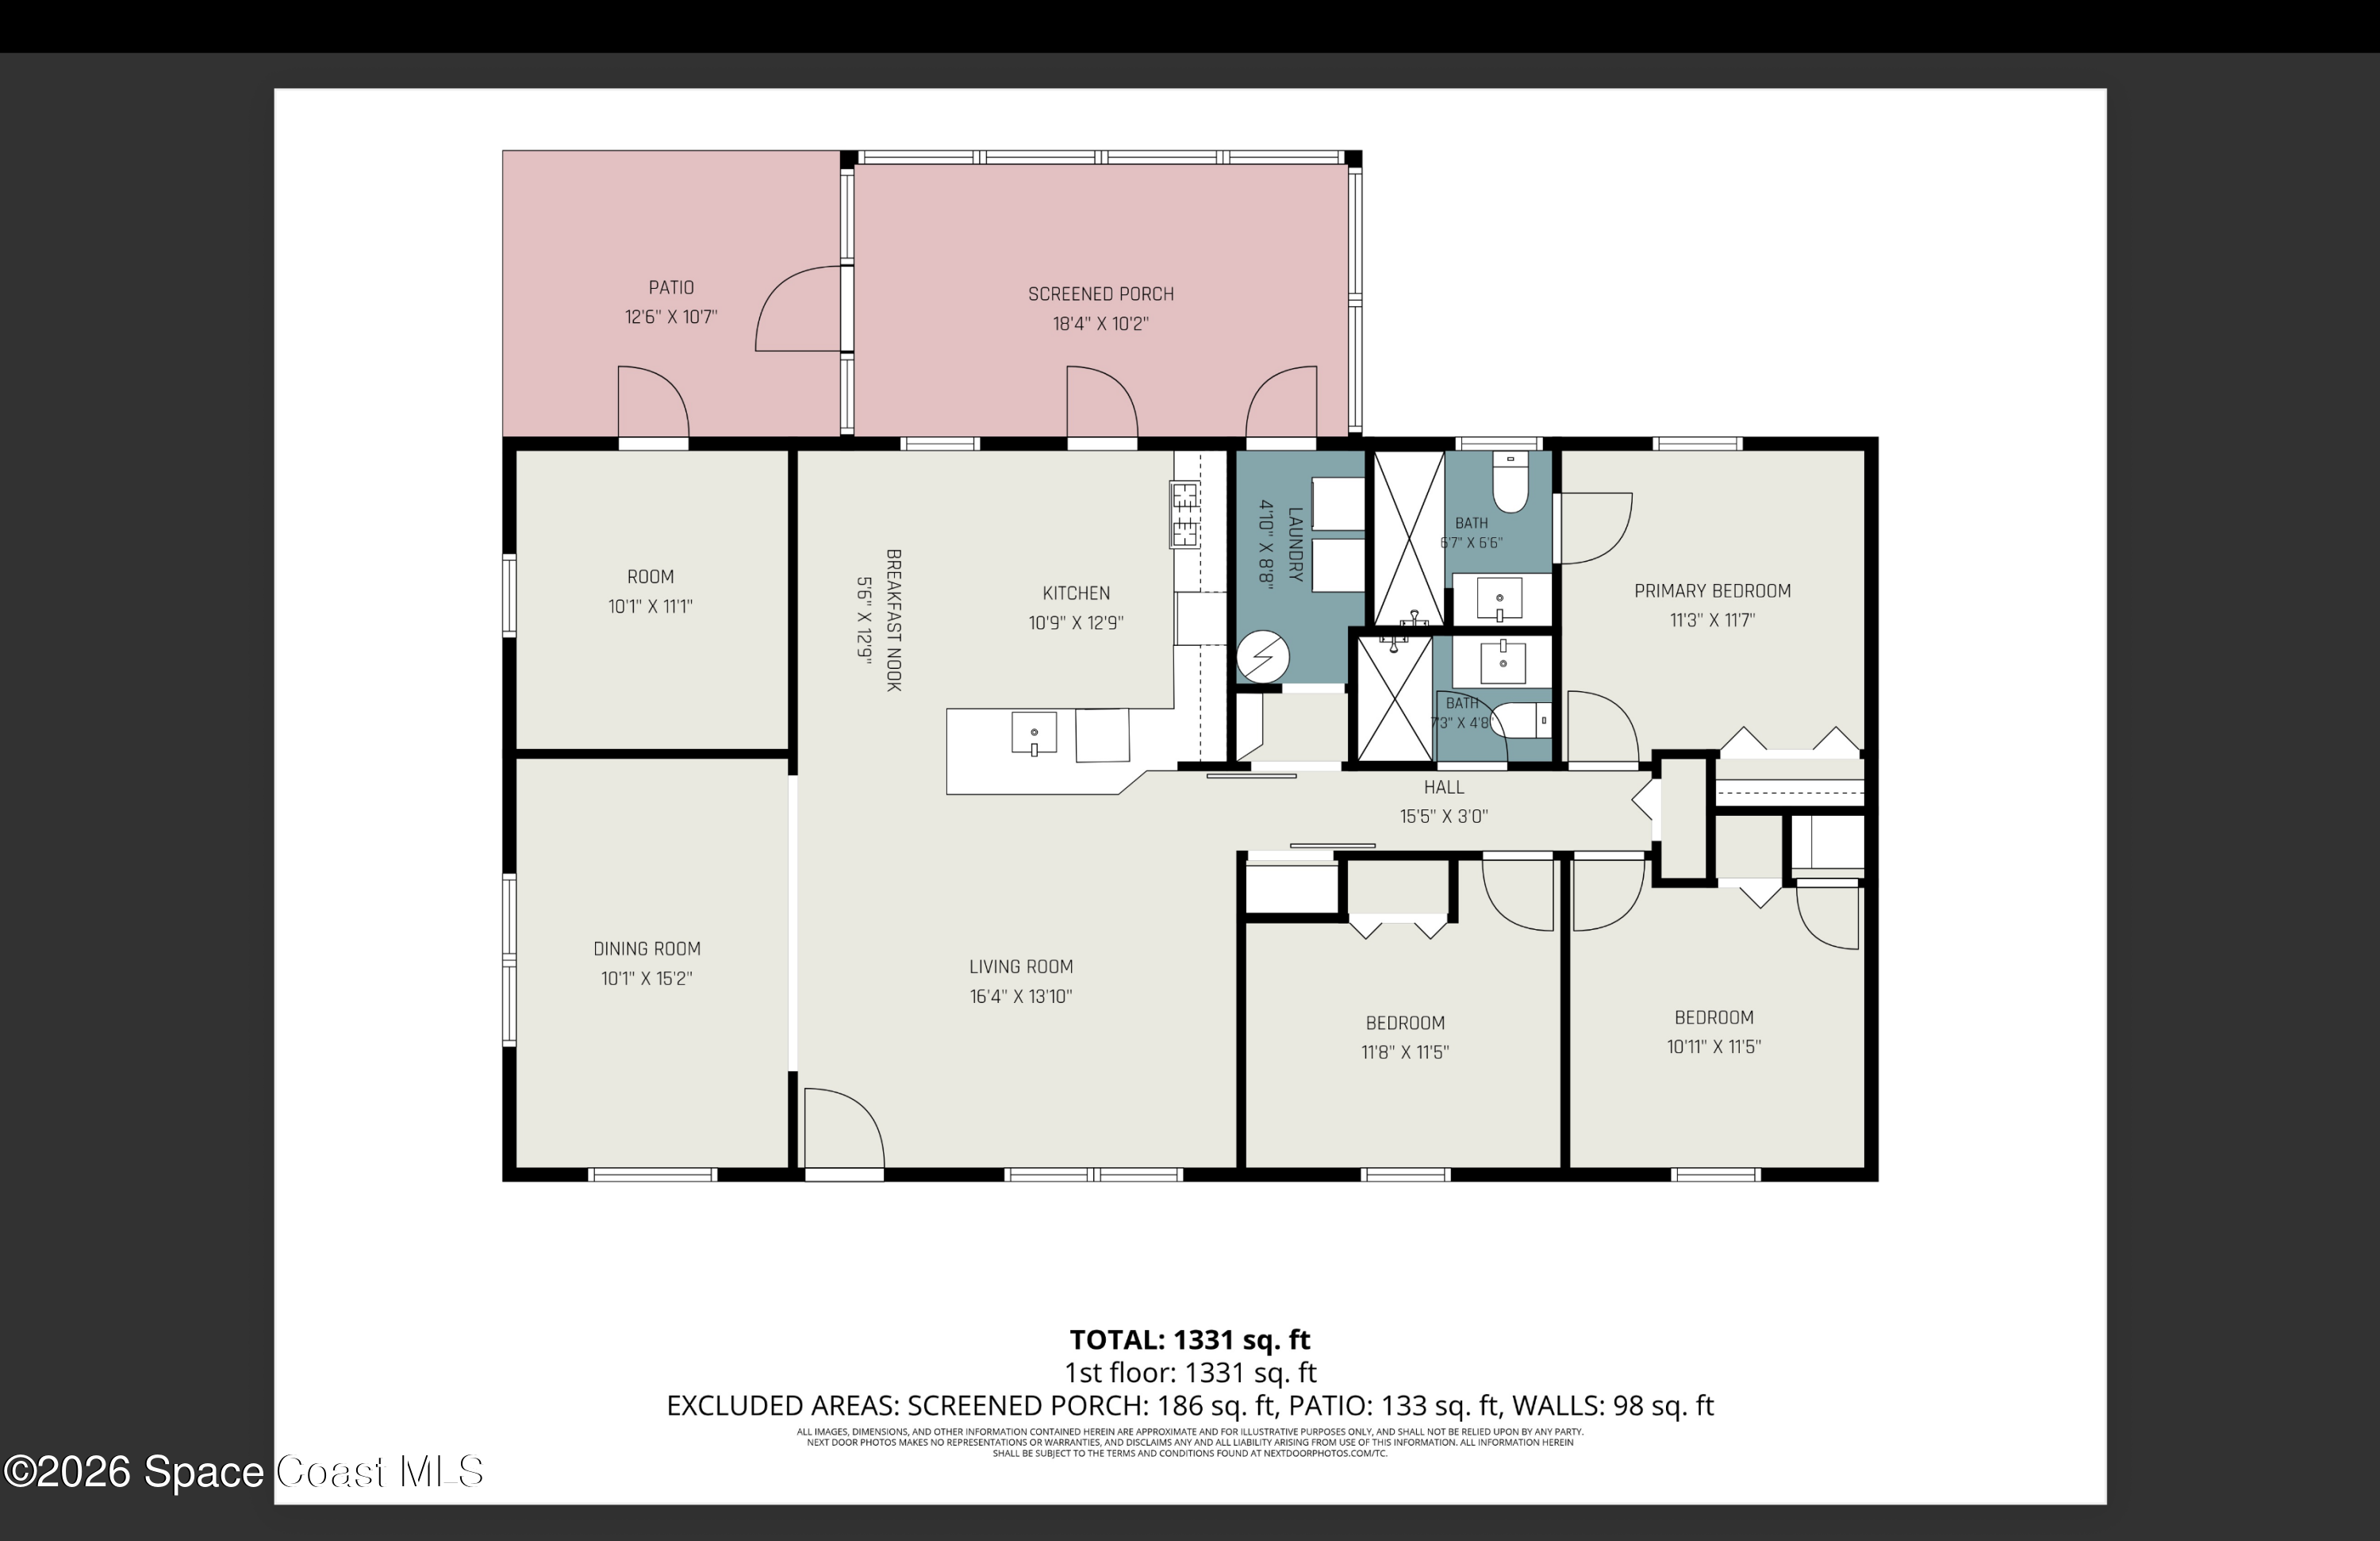
$5,000 cut. Remodeled 3BR/2BA concrete block home offering the perfect blend of comfort, style, and functionality. Major improvements feature a New Kitchen including new cabinets and quartz countertops, New bathrooms, New ceramic tile throughout. Enjoy peace of mind w/ a roof (2019), freshly painted interior and exterior (2026), Brand-new electrical panel and electrical updates completed. Major system updates include a newly installed drainage system with durable PVC piping, updated water supply lines using PEX. Walking distance to Eastern Florida State College, the King Center, and Restaurants. Enjoy the Florida lifestyle with abundant nearby shopping and dining options, the beaches are just 15 minutes away and approximately 1 hour from Orlando

3
beds

2
baths

1,331 Sq.Ft. LIVING AREA

7,841 Sq.Ft. lot

John Curri

John Curri

Features & Amenities

Interior

  • total bedrooms3
  • Total bathrooms2
  • full bathrooms2
  • Flooring Tile
  • APPLIANCES Dishwasher, Disposal, Dryer, Gas Range, Microwave, Refrigerator, Washer

Area & Lot

  • Status Sold
  • Date Sold September 10, 2026
  • Living Area1,331 Sq.Ft.
  • Total Area1,461 Sq.Ft.
  • Lot Area7,841 Sq.Ft.
  • MLS® ID1070136
  • TypeResidential
  • YEAR BUILT1960
  • NeighborhoodMelbourne
  • Architecture StylesTraditional
  • Elementary SchoolSherwood
  • Middle SchoolJohnson
  • High SchoolEau Gallie

Exterior

  • STORIES1
  • water SourcePublic
  • utilitiesElectricity Connected, Sewer Connected, Water Connected
  • roofShingle
  • lot featuresOther
  • parkingOther
  • HEAT TYPECentral, Electric
  • AIR CONDITIONINGCentral Air, Electric
  • sewerPublic Sewer

Financial

  • Sales Price$280,000
  • Real Estate Tax $448/yr

Melbourne

Explore

Reach Out to John Curri for Real Estate Excellence

Whether you're buying, selling, or exploring, our team is ready to help you.

Follow Me on Instagram