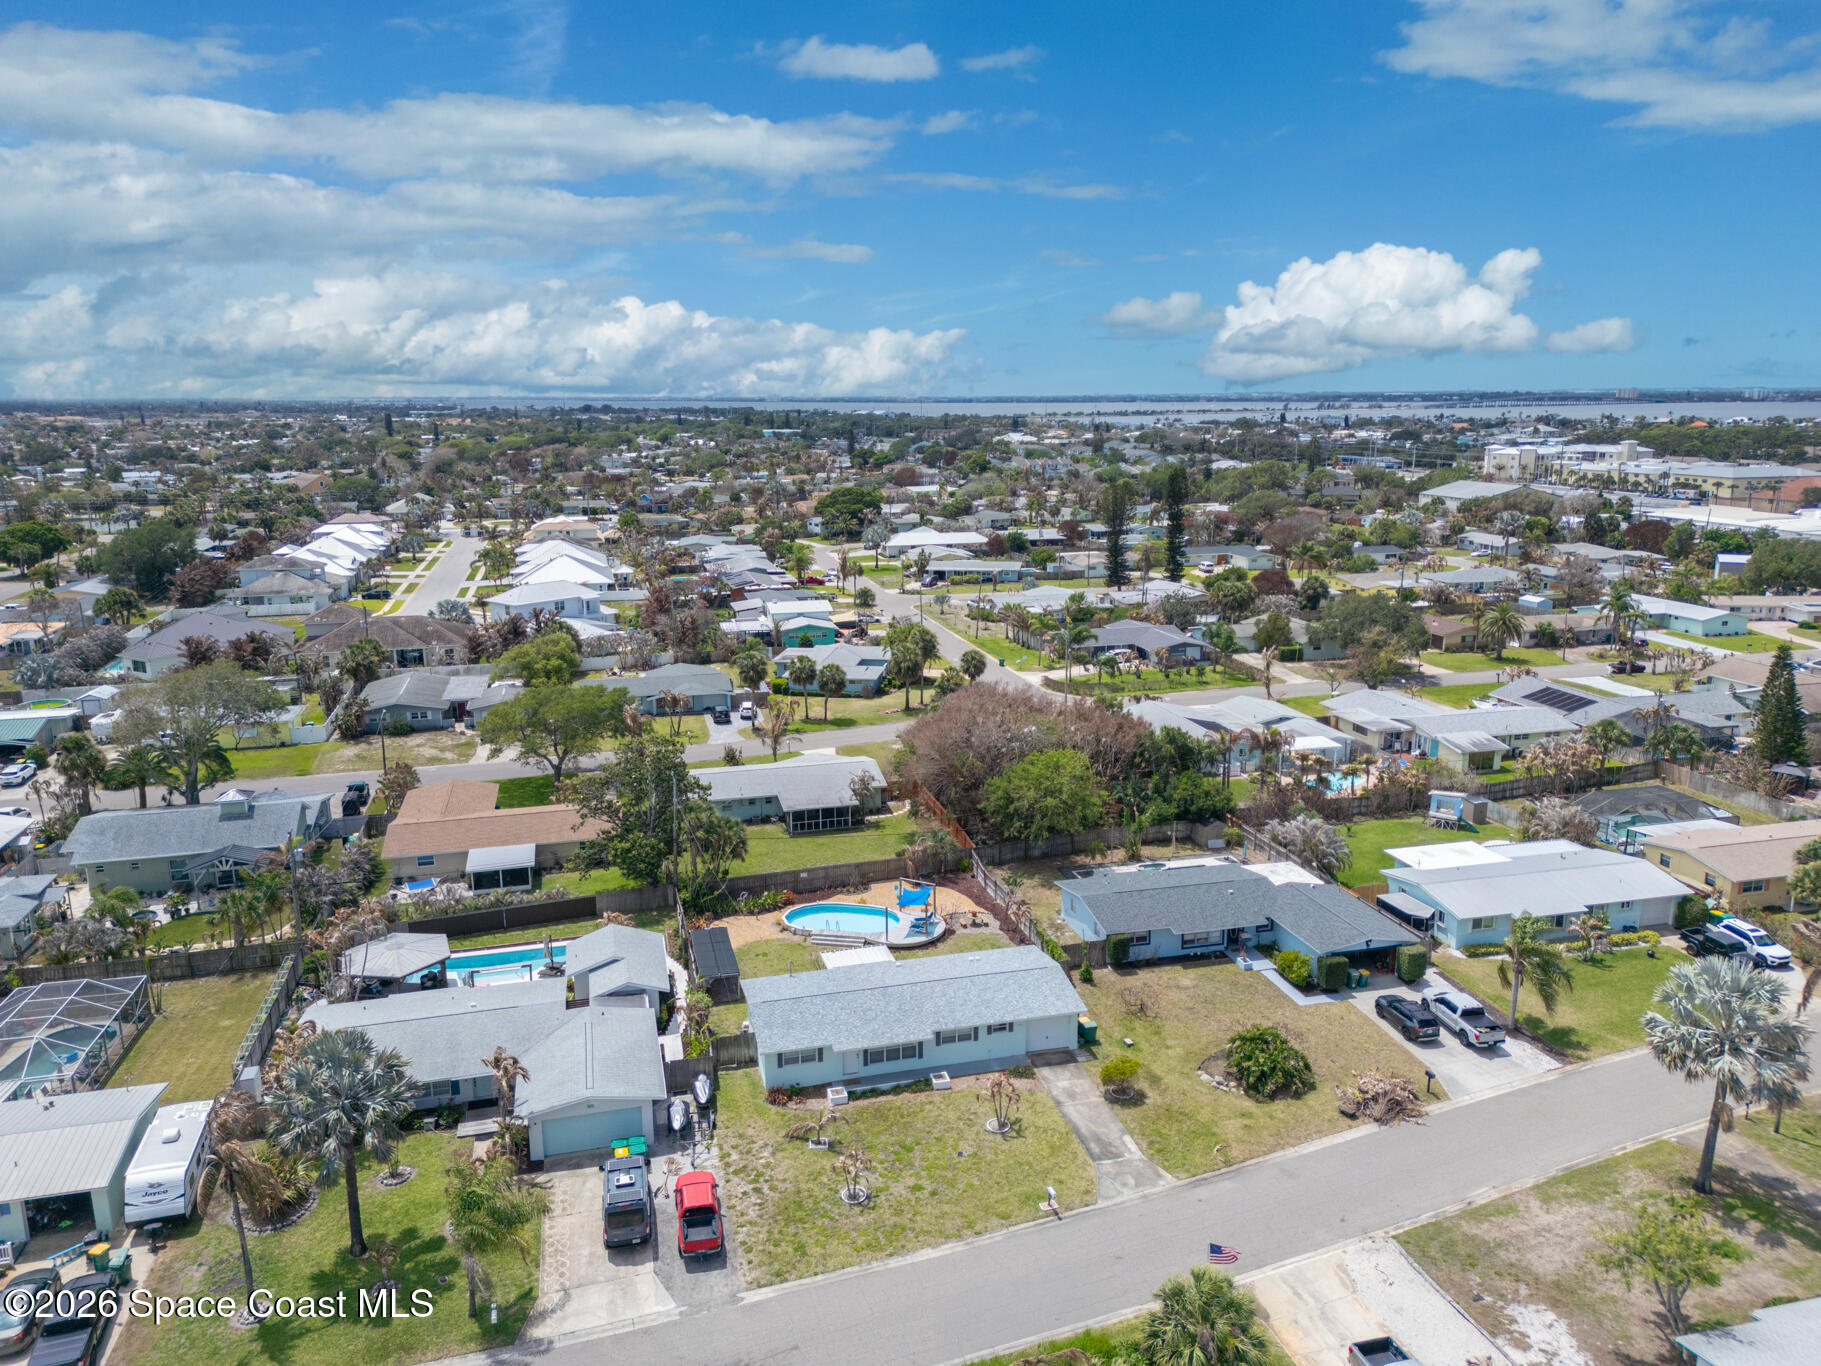
209 Osage Drive
209 Osage Drive
209 Osage Drive
209 Osage Drive
209 Osage Drive
209 Osage Drive
209 Osage Drive
209 Osage Drive
209 Osage Drive
209 Osage Drive
209 Osage Drive
209 Osage Drive
209 Osage Drive
209 Osage Drive
209 Osage Drive
209 Osage Drive
209 Osage Drive
209 Osage Drive
209 Osage Drive
209 Osage Drive
209 Osage Drive
209 Osage Drive
209 Osage Drive
209 Osage Drive
209 Osage Drive
209 Osage Drive
209 Osage Drive
209 Osage Drive
209 Osage Drive
209 Osage Drive
209 Osage Drive
209 Osage Drive
209 Osage Drive
209 Osage Drive
209 Osage Drive
209 Osage Drive
209 Osage Drive
209 Osage Drive
209 Osage Drive
209 Osage Drive
209 Osage Drive
209 Osage Drive
209 Osage Drive
209 Osage Drive
209 Osage Drive
SEE ALL PHOTOS
209 Osage Drive
209 Osage Drive
209 Osage Drive
209 Osage Drive
209 Osage Drive
209 Osage Drive
209 Osage Drive
209 Osage Drive
209 Osage Drive
209 Osage Drive
209 Osage Drive
209 Osage Drive
209 Osage Drive
209 Osage Drive
209 Osage Drive
209 Osage Drive
209 Osage Drive
209 Osage Drive
209 Osage Drive
209 Osage Drive
209 Osage Drive
209 Osage Drive
209 Osage Drive
209 Osage Drive
209 Osage Drive
209 Osage Drive
209 Osage Drive
209 Osage Drive
209 Osage Drive
209 Osage Drive
209 Osage Drive
209 Osage Drive
209 Osage Drive
209 Osage Drive
209 Osage Drive
209 Osage Drive
209 Osage Drive
209 Osage Drive
209 Osage Drive
209 Osage Drive
209 Osage Drive
209 Osage Drive
209 Osage Drive
209 Osage Drive
209 Osage Drive
Sold

209 Osage Drive

209 Osage Drive, Indian Harbour Beach, FL 32937

$491,000
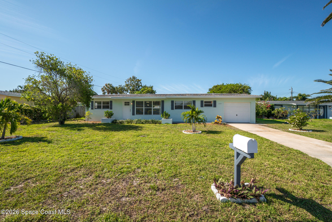
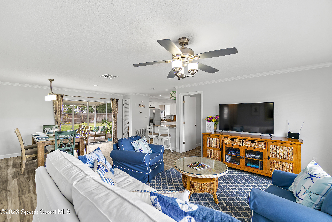
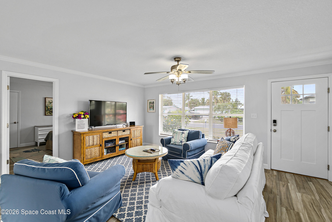
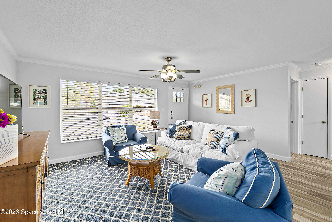
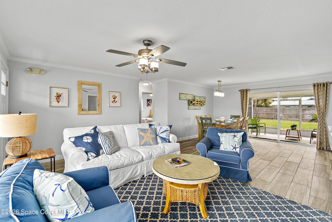
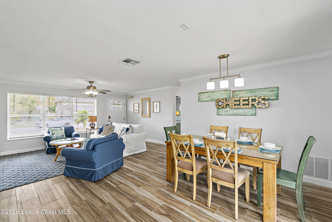
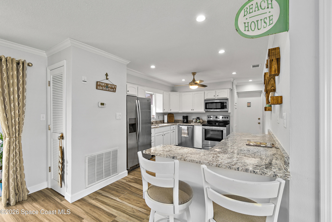
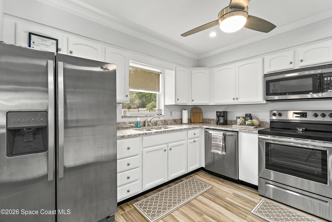
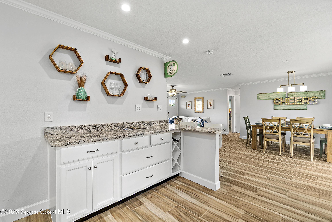
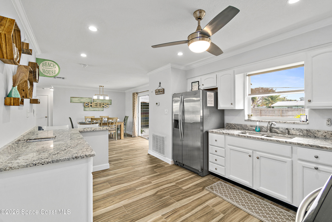
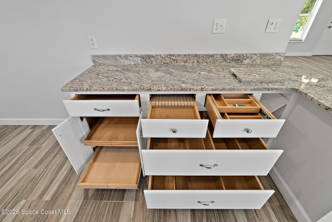
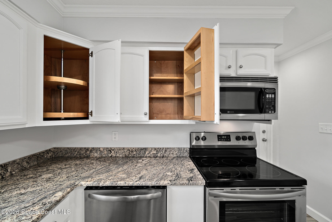
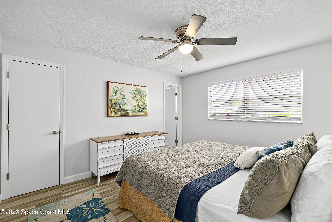
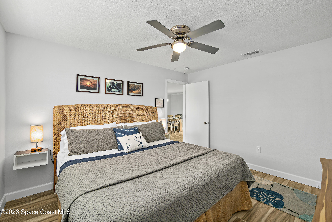
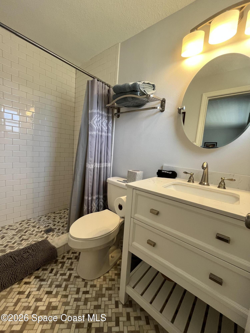
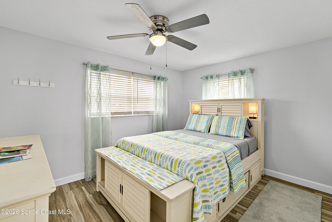
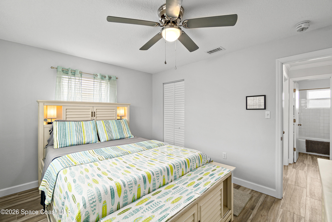
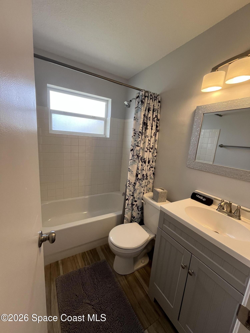
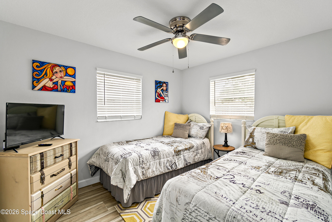
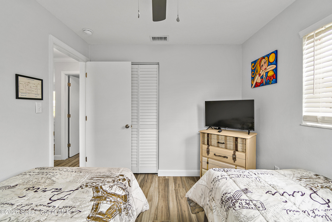
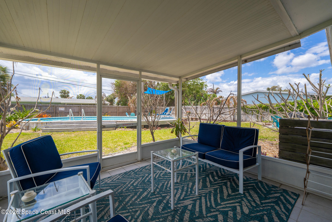
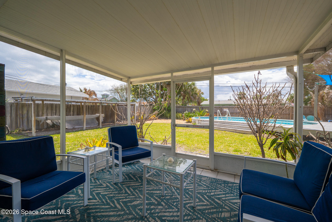
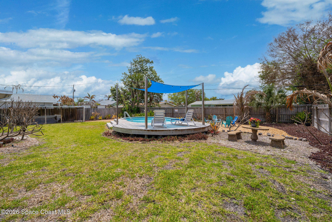
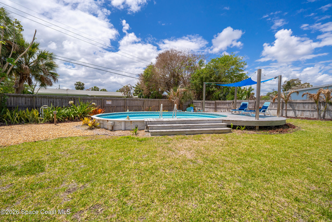
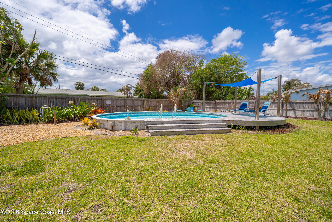
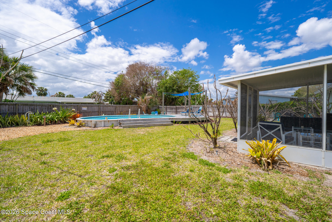
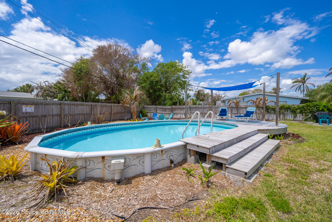
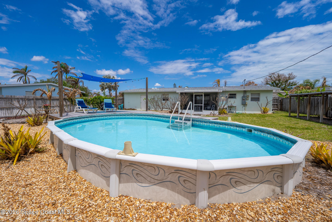
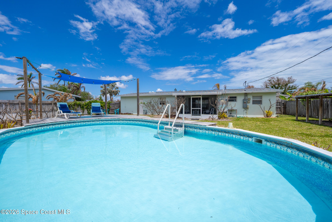
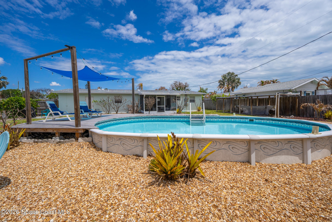
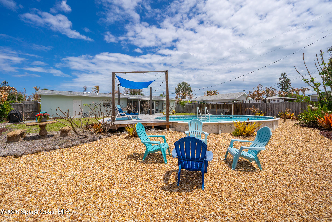
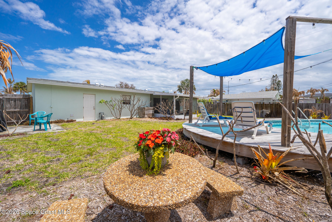
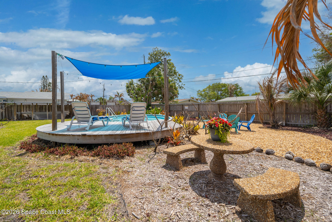
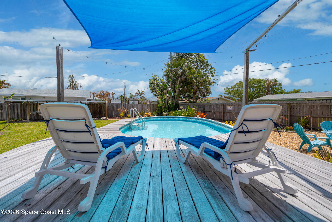
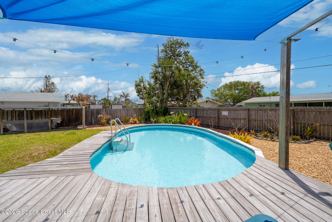
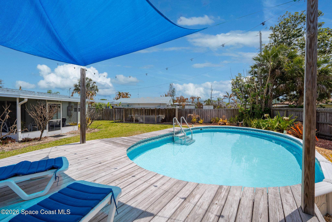
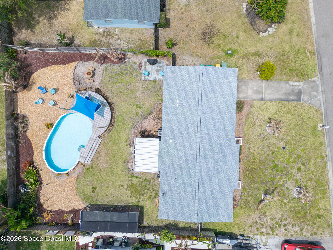
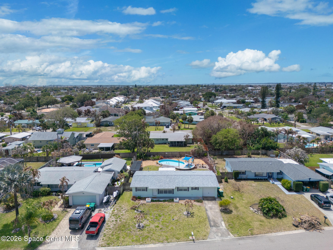
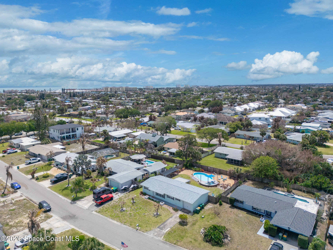
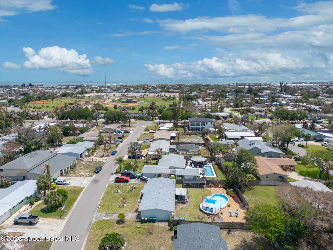
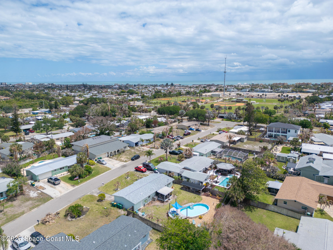
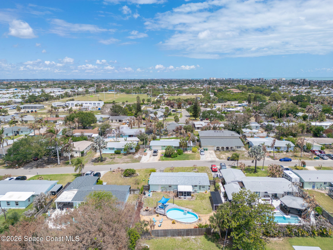
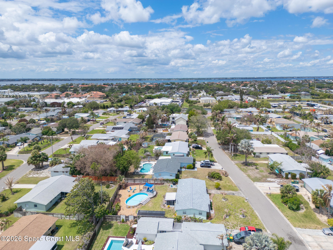
Highly successful TURN KEY FURNISHED Vacation Rental Registered property in one of the most desirable areas in Indian Harbor Beach! Upon entering, you'll be greeted by an open floor plan that effortlessly combines living, dining & kitchen areas with Crown Molding & Trim. Completely Remodeled with Wood Plank Style Tile Flooring Throughout, Updated Kitchen with Stainless Steel Appliances, Granite Countertops, Soft close Cabinets and Custom Pullouts. Updated Fans, Recessed Lighting, Master Bath has Subway Tile with Custom Flooring, ALL CAST IRON REPLACED with PVC, ROOF 2026, Electrical Panel & Service Riser Replaced, Direct Wired Smoke Alarms in All Rooms Emergency & Hearing Impaired Alarms, Exterior Newly Stucco, Painted and Sealed, Paradise awaits for Entertaining in the Large Fenced Back Yard with Solar Heated 16 x 30 Integrated Pool and a Custom Wood Deck! A Short Walk or Bike to Beaches, Shopping, Dining, Tennis, Ballfields, Gleason Park.

3
beds

2
baths

1,222 Sq.Ft. LIVING AREA

10,019 Sq.Ft. lot

John Curri

John Curri

Features & Amenities

Interior

  • total bedrooms3
  • Total bathrooms2
  • full bathrooms2
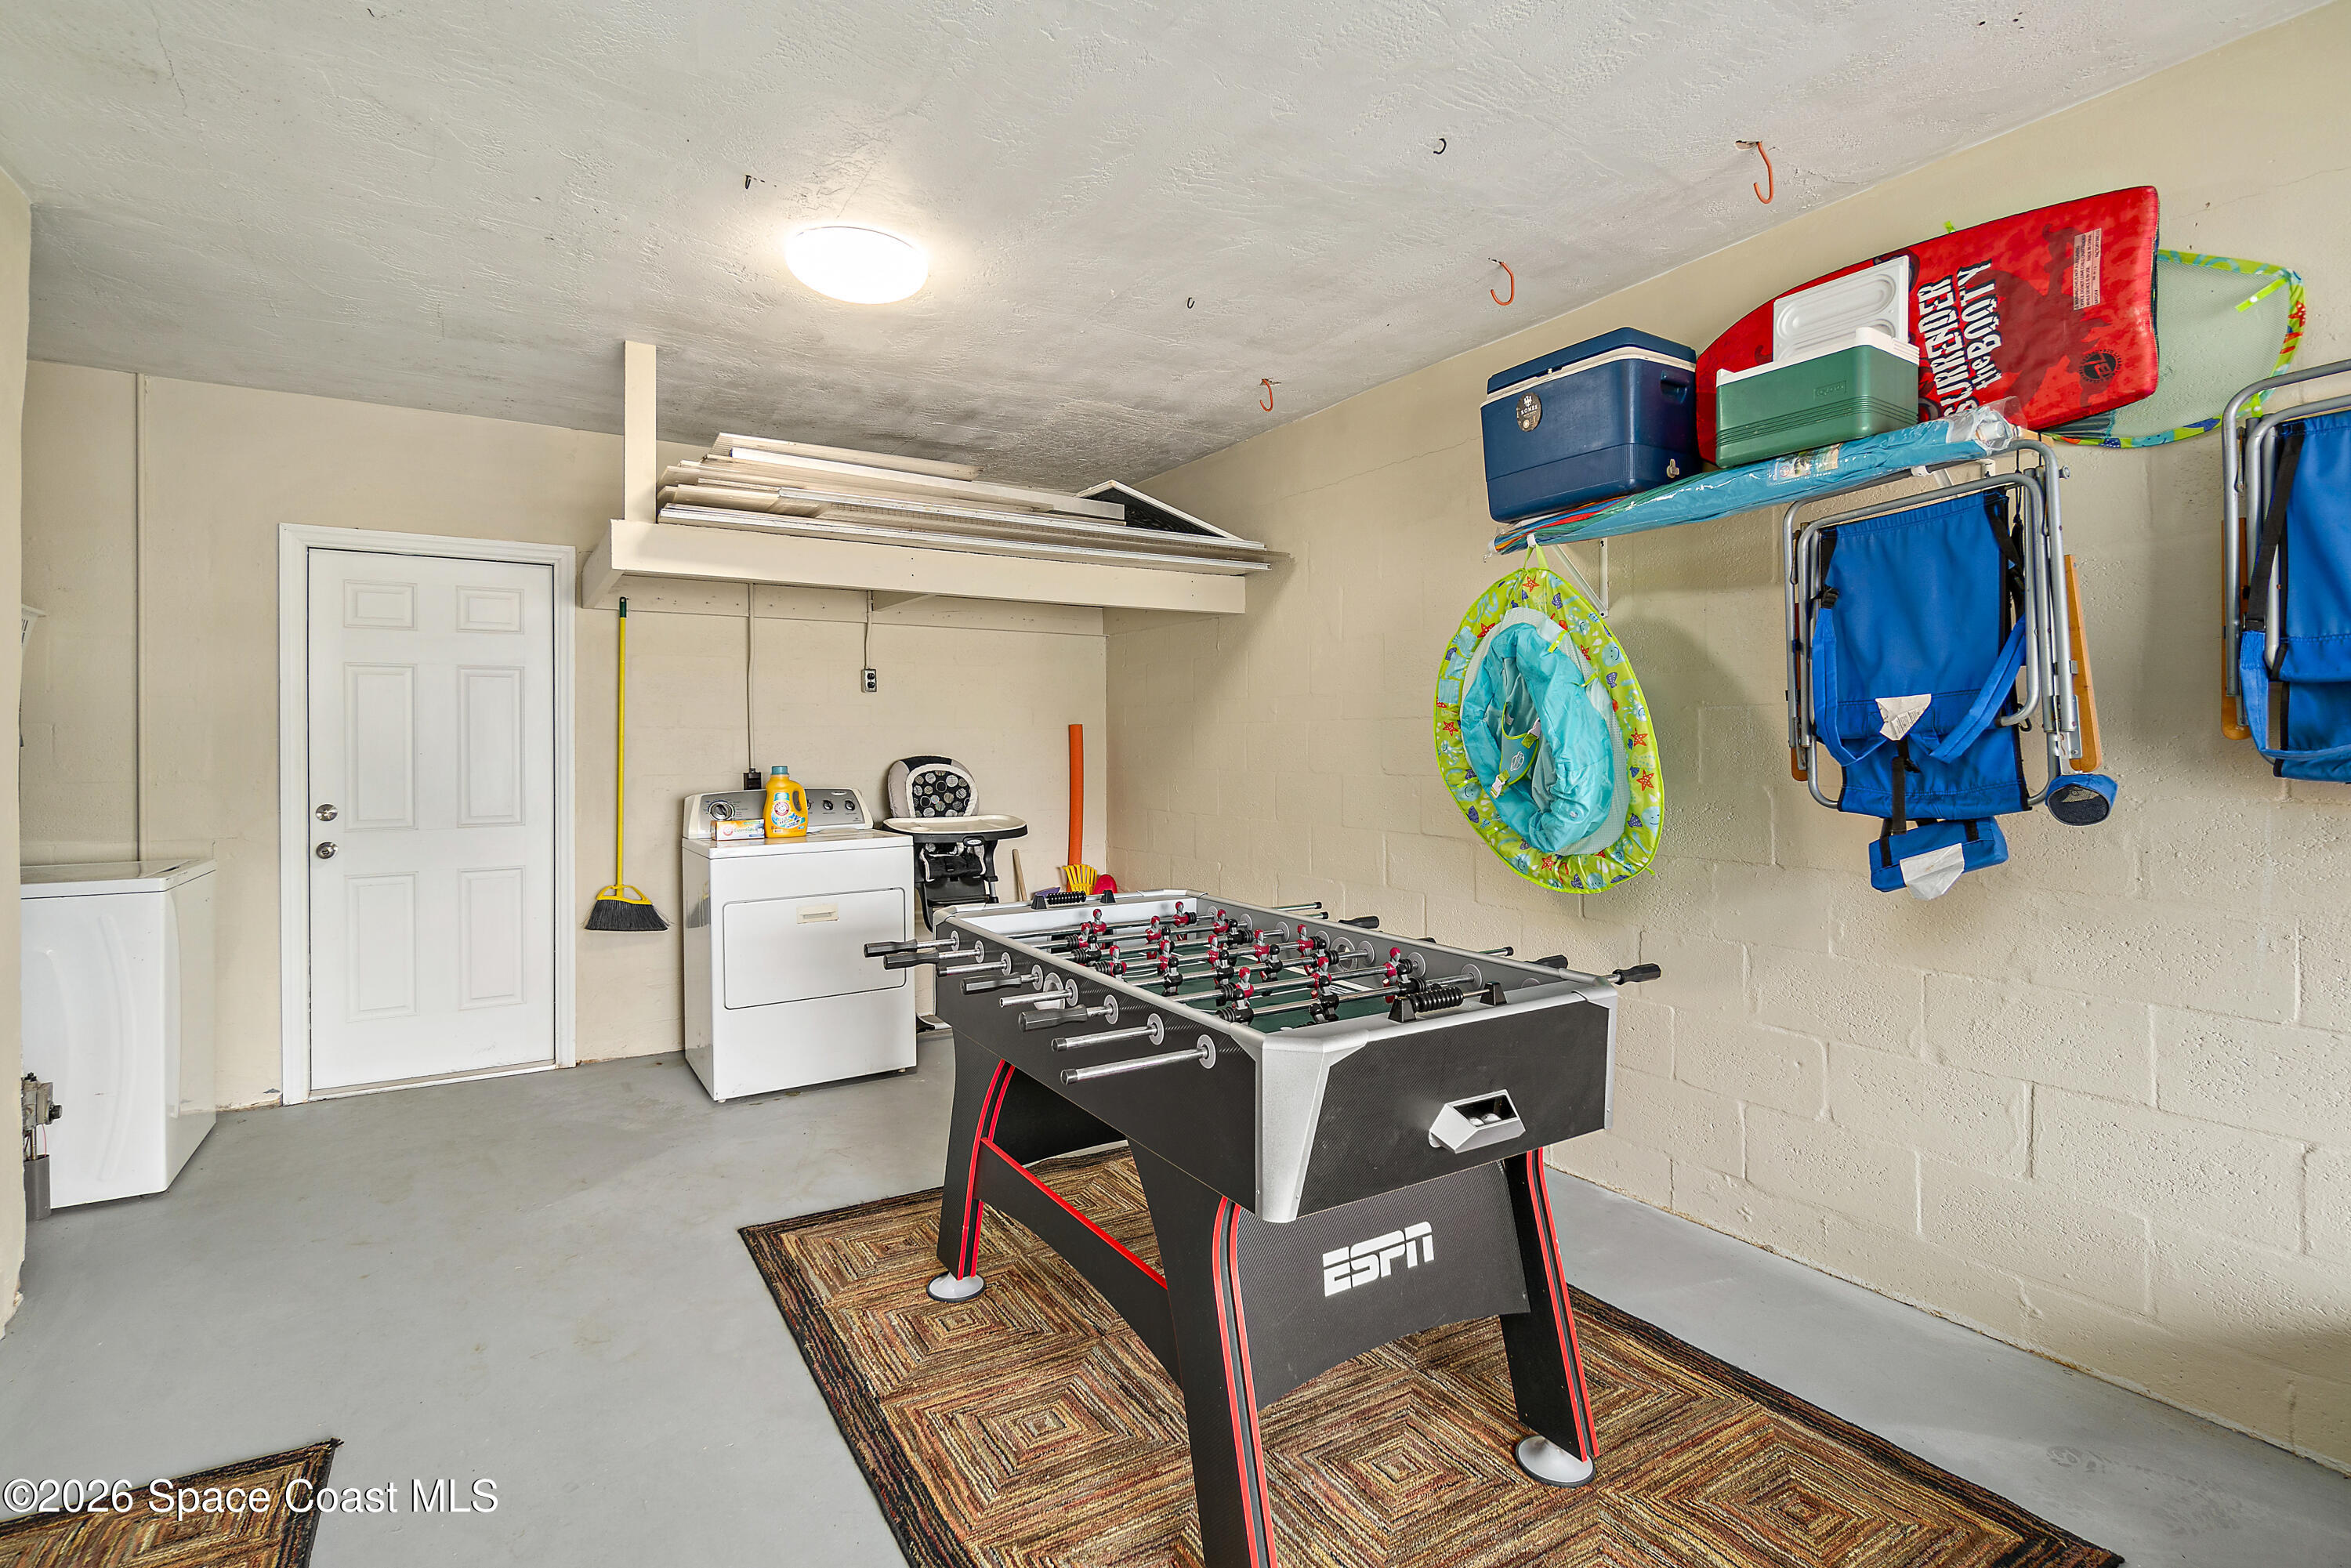
  • Laundry room Electric Dryer Hookup, In Garage, Washer Hookup
  • Flooring Tile
  • APPLIANCES Dishwasher, Dryer, Electric Range, Gas Water Heater, Ice Maker, Microwave, Refrigerator, Washer
  • other interior Features Breakfast Bar, Ceiling Fan(s), Open Floorplan, Pantry, Split Bedrooms, Walk-In Closet(s)

Area & Lot

  • Status Sold
  • Date Sold August 12, 2026
  • Living Area1,222 Sq.Ft.
  • Total Area1,632 Sq.Ft.
  • Lot Area10,019 Sq.Ft.
  • MLS® ID1075847
  • TypeResidential
  • YEAR BUILT1963
  • Architecture StylesRanch
  • View DescriptionPool
  • Elementary SchoolOcean Breeze
  • Middle SchoolHoover
  • High SchoolSatellite

Exterior

  • STORIES1
  • Garage Space1.0
  • water SourcePublic
  • utilitiesElectricity Connected, Natural Gas Connected, Sewer Connected, Water Connected
  • PoolAbove Ground
  • roofShingle
  • lot featuresSprinklers In Front, Sprinklers In Rear
  • parkingAttached, Garage
  • HEAT TYPECentral, Natural Gas
  • AIR CONDITIONINGCentral Air, Electric
  • sewerPublic Sewer

Financial

  • Sales Price$491,000
  • Real Estate Tax $5,370/yr

Reach Out to John Curri for Real Estate Excellence

Whether you're buying, selling, or exploring, our team is ready to help you.

Follow Me on Instagram